
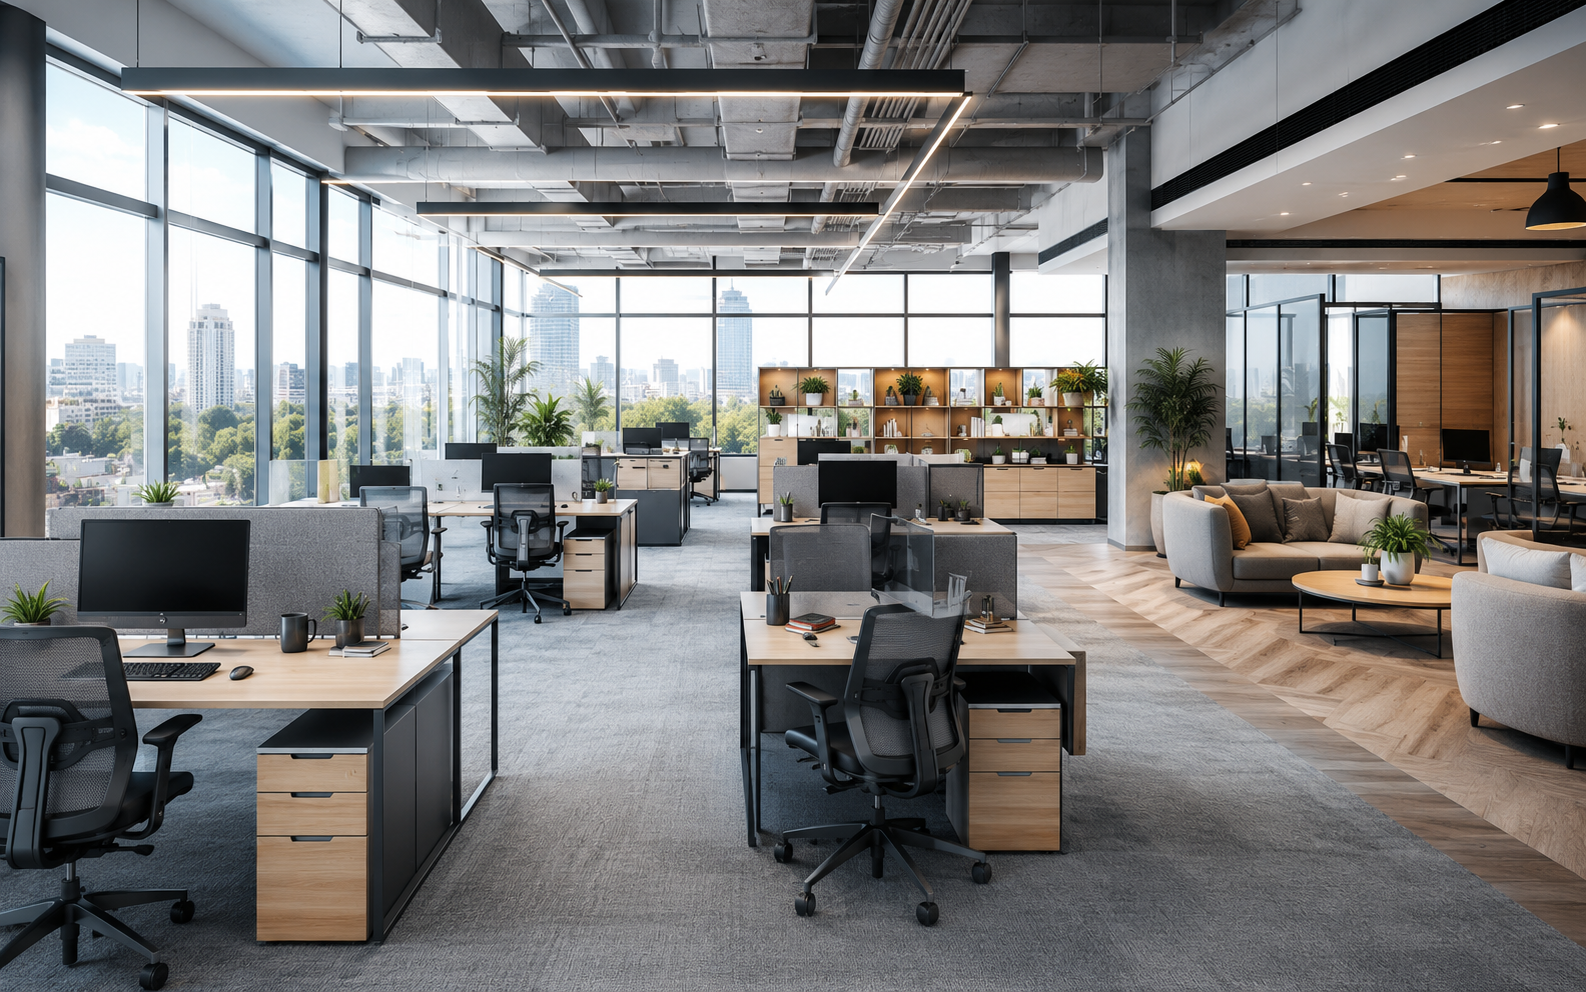
Planning the layout and selection of office furniture for commercial spaces is a significant investment that directly impacts employee productivity, brand identity, and the overall efficiency of your business. Whether you are setting up a new startup or refurbishing an established corporate headquarters in the Delhi or NCR region, the goal remains the same: creating a functional environment that balances comfort with professional aesthetics.
A well-planned office layout does more than just fill a room with desks and chairs. It facilitates collaboration, supports ergonomic health, and creates a welcoming atmosphere for both staff and visiting clients. With the right approach, your office space can become a tool for growth and engagement.
Assess Your Spatial Needs
Before purchasing any furniture, you must audit your space. Start by mapping out your team size and identifying the specific workflows required for different departments. Do your developers need quiet zones for focus? Do your sales teams require open areas to encourage communication? Measuring your floor area is essential to ensure that your collection of office furniture fits perfectly without making the office feel cramped.
Consider the flow of traffic through the space. Wide walkways prevent congestion and contribute to a sense of openness. Additionally, prioritize access to natural light and power outlets, as these factors dictate where you should place your workstations.
Prioritize Ergonomics and Employee Well-being
The health of your employees should always be a top priority. Poorly designed furniture is a leading cause of workplace discomfort and long-term strain. Investing in high-quality ergonomic office chairs provides the necessary lumbar support to keep your staff comfortable throughout the workday.
Adjustability is the key to ergonomic success. Look for chairs with adjustable height, armrests, and seat depth. When combined with desks that promote healthy posture, these pieces create a foundation for long-term health and focus, which ultimately boosts your company’s bottom line.
Choose Modular and Scalable Solutions
Commercial spaces evolve. As your business grows or your team structure changes, you need furniture that can adapt. Modular furniture offers the flexibility to reconfigure your floor plan without needing a complete overhaul. From desks that can be pushed together to form team hubs to storage solutions that can be stacked or rearranged, modularity is essential for modern businesses.
If you are located in the Delhi NCR region and looking for professional guidance, collaborating with a dedicated office interior designer faridabad can provide expert insights into how to best utilize your square footage for current needs and future expansion.
Common Mistakes to Avoid
- Overcrowding the office: Always leave room for movement. A crowded office leads to noise and unnecessary stress.
- Ignoring storage needs: Clutter is the enemy of productivity. Invest in vertical storage or compact cabinets to keep desks clear.
- Sacrificing quality for price: Commercial-grade furniture undergoes heavy daily use. Investing in durable, high-quality materials ensures your furniture lasts longer, saving you money on replacements in the long run.
- Neglecting aesthetics: Your office furniture acts as a reflection of your brand. Ensure your chosen pieces align with your company values and desired atmosphere.
Frequently Asked Questions
How much space should I allocate per employee?
While this depends on the nature of the work, a good rule of thumb is to allow for at least 50 to 75 square feet per person. This includes their desk area, shared walkways, and access to communal zones.
Should I choose open-plan or private offices?
Many modern offices use a hybrid approach. Open-plan layouts are great for collaboration, while private booths or small meeting rooms provide quiet areas for confidential calls and focused tasks. Balancing both is usually the most effective strategy.
How do I choose the right desk height?
Standard desk height is generally around 29 to 30 inches. However, providing height-adjustable desks allows different employees to customize their setup, which can significantly improve comfort and productivity across your workforce.
Planning for office furniture is a strategic process that requires a mix of logical layout planning and aesthetic consideration. By focusing on quality, ergonomics, and flexibility, you ensure your workspace is ready to support your team for years to come. Take the time to evaluate your specific needs and consult with experts to find solutions that best represent your brand and support your business goals.
